Leave a Message

Thank you for your message. We will be in touch with you shortly.

6280 Mountford Drive
SEE ALL PHOTOS
6280 Mountford Drive
Listed by EQ1, Michael Bui, Listing Contact: 4088070792
Sold

6280 Mountford Drive

6280 Mountford DR, San Jose, CA 95123

$1,750,000
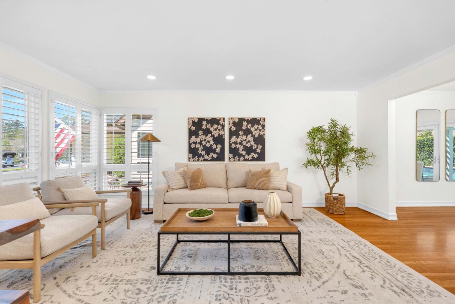
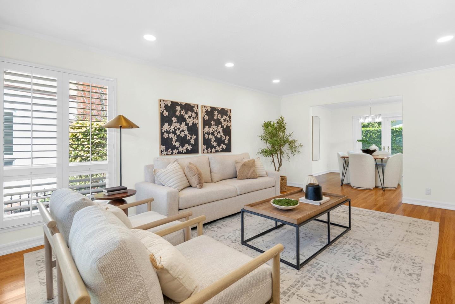
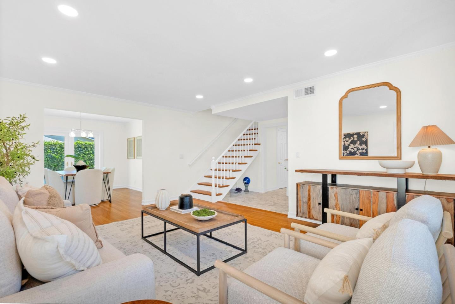
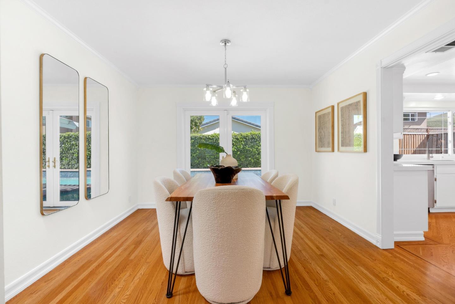
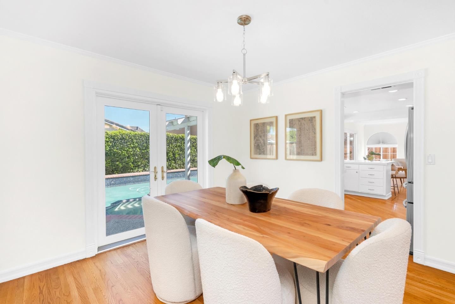
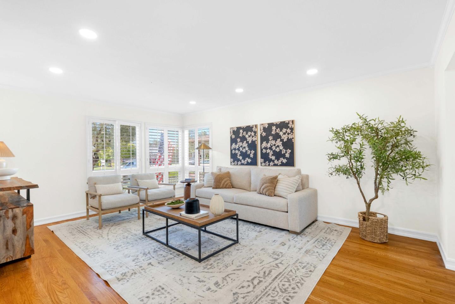
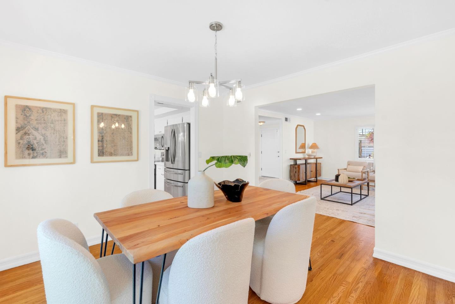
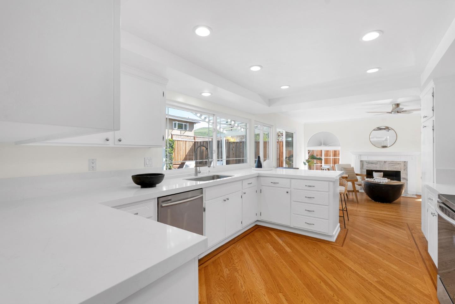
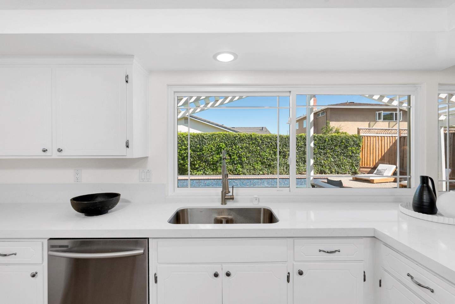
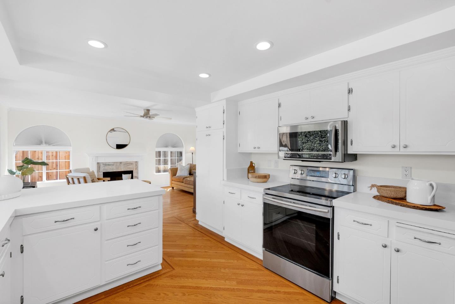
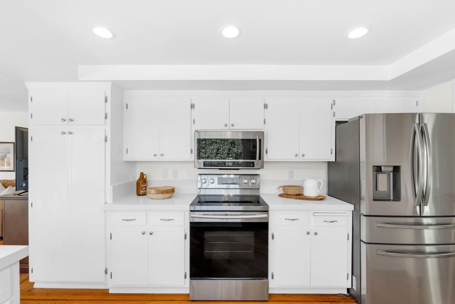
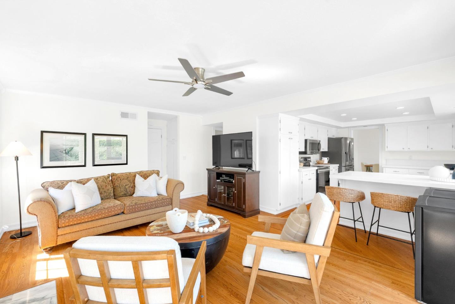
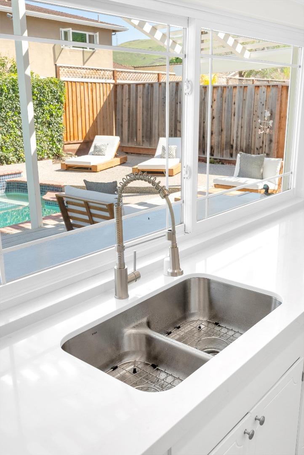
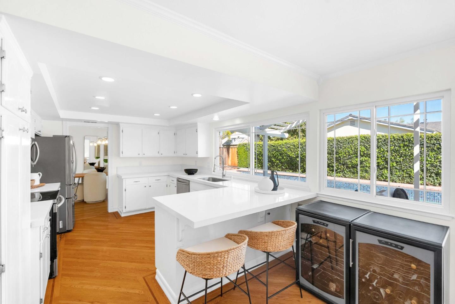
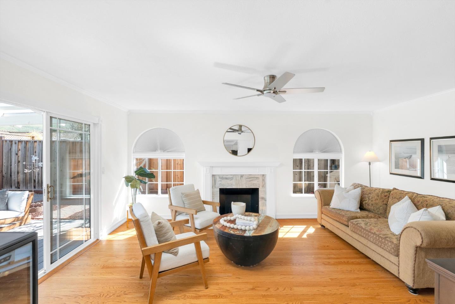
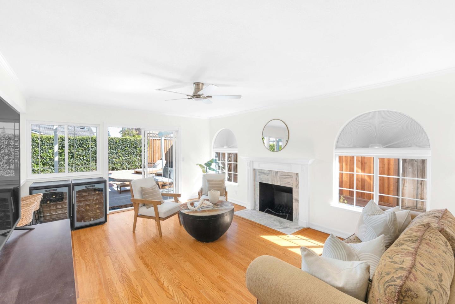
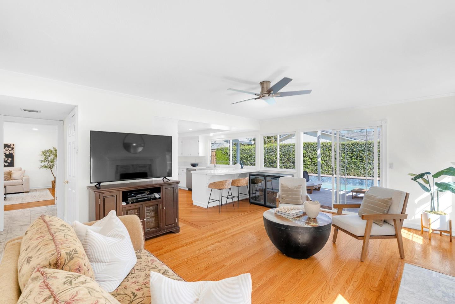
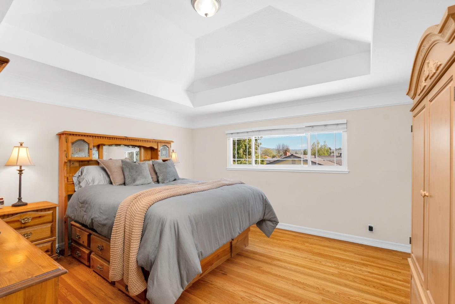
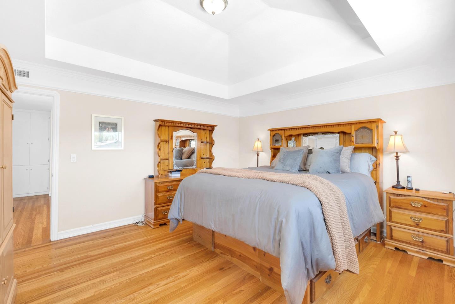
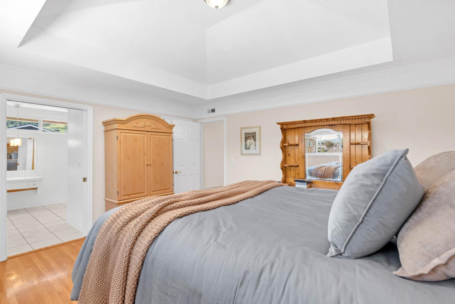
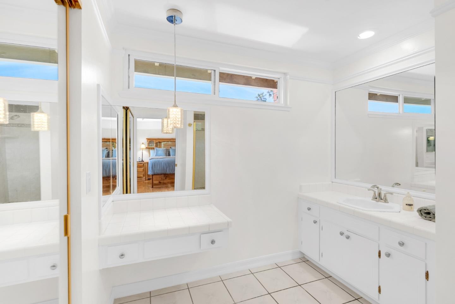
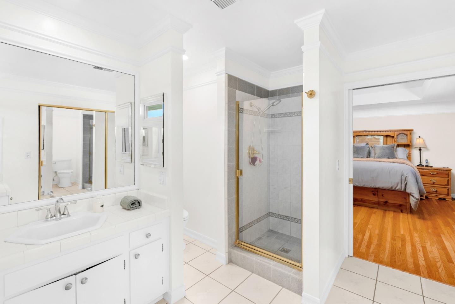
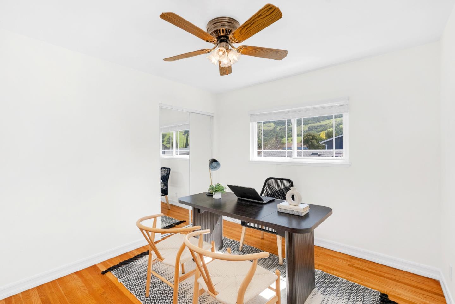
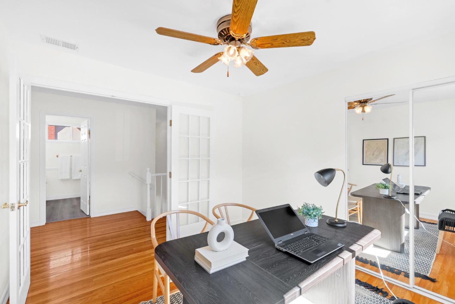
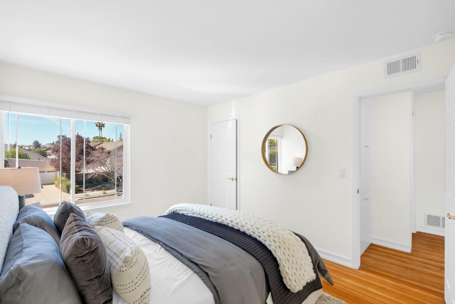
Located in a desirable, family friendly community just one block from La Colina Park with playgrounds and scenic hiking trails, this beautiful home on Mountford Dr offers comfort and convenience. This 4 bedroom, 2.5 bathroom home features a spacious layout, fresh interior paint, gleaming hardwood floors, and abundant natural light. A double door entry opens to a welcoming living room, while the formal dining area with French doors overlooks the backyard. The Kitchen includes quartz countertops, recessed lighting, stainless steel appliances and a breakfast bar that flows into the family room with beautiful fireplace. Upstairs, all four bedrooms offer great natural light and views. The primary suite features high ceilings, mountain views, and an ensuite bathroom. A secondary bedroom with French glass doors is perfect for an office or nursery along with 2 more bedrooms. The hallway bathroom is updated with double sinks and a tub. The backyard is ideal for entertaining with Trex decking, a patio with buffet bar, pool + jacuzzi and mature landscaping. Additional highlights include a large driveway, two car garage, and near great schools, Bertha Taylor Elementary, Santa Teresa High School. Convenienlty located nearby Kaiser Permanente, Highways 85/87 + shopping and dining.

4
beds

3
baths

2,186 Sq.Ft. LIVING AREA

5,500 Sq.Ft. lot

Features & Amenities

Interior

  • total bedrooms4
  • Total bathrooms3
  • full bathrooms2
  • half bathroom1
  • Laundry room In Garage
  • Flooring Hardwood, Tile
  • Fireplace Family Room
  • APPLIANCES Dishwasher, Exhaust Fan, Garbage Disposal, Microwave, Oven Range Electric, Refrigerator

Area & Lot

  • Status Sold
  • Date Sold May 4, 2026
  • Living Area2,186 Sq.Ft.
  • Total Area2,186 Sq.Ft.
  • Lot Area5,500 Sq.Ft.
  • MLS® IDML82039259
  • TypeResidential
  • YEAR BUILT1969
  • NeighborhoodSan Jose
  • View DescriptionMountains
  • Elementary SchoolBerthaTaylorElementary
  • Middle SchoolBernalIntermediate
  • High SchoolSantaTeresaHigh
  • School DistrictEastSideUnionHigh

Exterior

  • STORIES2
  • Garage Space2.0
  • water SourcePublic
  • utilitiesPublic Utilities, Water Public
  • PoolIn Ground, Spa Hot Tub
  • roofComposition, Shingle
  • parkingAttached Garage
  • HEAT TYPECentral Forced Air
  • AIR CONDITIONINGCeiling Fan
  • sewerPublic Sewer
  • SubstructureCrawl Space
  • Disability FeaturesNone

Financial

  • Sales Price$1,750,000
  • Zoning R1-8C
View Virtual Tour

San Jose

Explore

Work With Us

The Address Club are dedicated to helping you find your dream home and assisting with any selling needs you may have. Contact us today to start your home searching journey!

Follow Us on Instagram