Leave a Message

Thank you for your message. We will be in touch with you shortly.

5451 Ligurian DR
5451 Ligurian DR
5451 Ligurian DR
5451 Ligurian DR
5451 Ligurian DR
5451 Ligurian DR
5451 Ligurian DR
5451 Ligurian DR
5451 Ligurian DR
5451 Ligurian DR
5451 Ligurian DR
5451 Ligurian DR
5451 Ligurian DR
5451 Ligurian DR
5451 Ligurian DR
5451 Ligurian DR
5451 Ligurian DR
5451 Ligurian DR
5451 Ligurian DR
5451 Ligurian DR
5451 Ligurian DR
5451 Ligurian DR
5451 Ligurian DR
5451 Ligurian DR
5451 Ligurian DR
SEE ALL PHOTOS
5451 Ligurian DR
5451 Ligurian DR
5451 Ligurian DR
5451 Ligurian DR
5451 Ligurian DR
5451 Ligurian DR
5451 Ligurian DR
5451 Ligurian DR
5451 Ligurian DR
5451 Ligurian DR
5451 Ligurian DR
5451 Ligurian DR
5451 Ligurian DR
5451 Ligurian DR
5451 Ligurian DR
5451 Ligurian DR
5451 Ligurian DR
5451 Ligurian DR
5451 Ligurian DR
5451 Ligurian DR
5451 Ligurian DR
5451 Ligurian DR
5451 Ligurian DR
5451 Ligurian DR
5451 Ligurian DR
Listed by EQ1, Michael Bui, Listing Contact: 4088070792
Sold

5451 Ligurian DR

5451 Ligurian DR, San Jose, CA 95138

$2,700,000
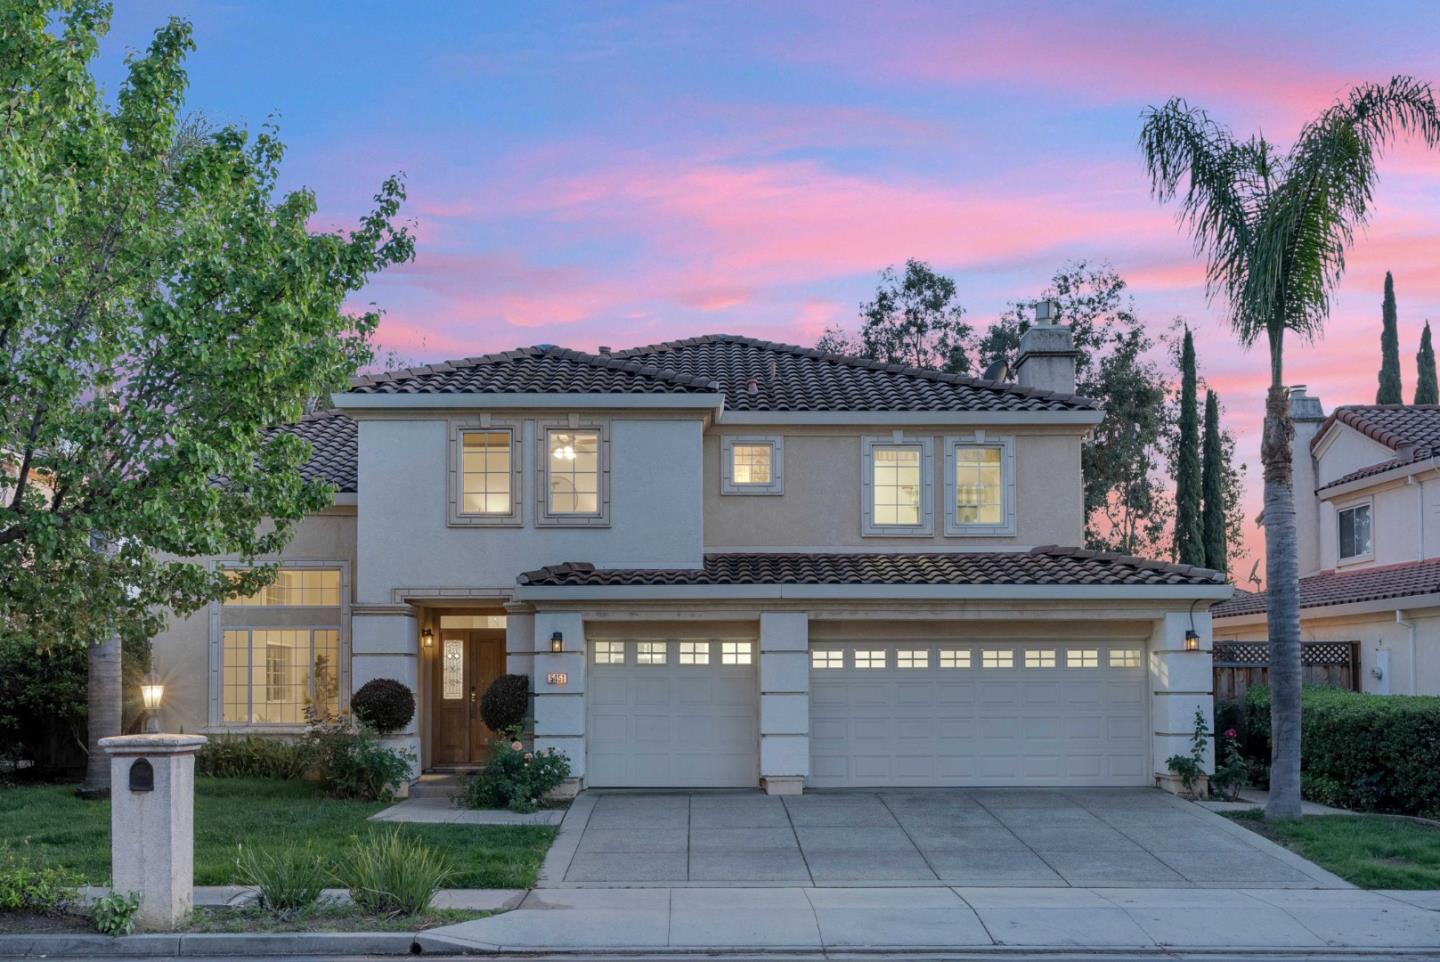
Welcome to this spacious Silver Creek Valley Country Club home featuring soaring ceilings, a grand chandelier over the formal dining area, and a kitchen with large overhead hood, eat-in nook, and walk-in pantry. The open family room flows seamlessly from a wet bar, ideal for entertaining. A full bedroom and bathroom on the first floor offer convenience for guests or extended family. Upstairs, the expansive primary suite boasts golf course views, a soaking tub, stall shower, and double-sided fireplace. The junior suite also includes its own fireplace. Additional highlights: newly upgraded backyard lawn, epoxy-coated 3-car garage, and a dedicated laundry room. Located in a prestigious gated community with access to top-rated schools. Make this your future home in Silver Creek Valley Country Club.
5
beds

3
baths

3,112 Sq.Ft. LIVING AREA

6,615 Sq.Ft. lot

Features & Amenities

Interior

  • total bedrooms5
  • Total bathrooms3
  • full bathrooms3
  • Laundry room Inside, In Utility Room
  • Flooring Carpet, Hardwood, Marble, Tile
  • Fireplace Family Room, Gas Burning, Primary Bedroom, Other Location
  • APPLIANCES Cooktop Gas, Dishwasher, Oven Double, Oven Gas, Oven Range Built In, Refrigerator, Trash Compactor, Washer Dryer
  • other interior Features High Ceiling, Wet Bar, Walkin Closet

Area & Lot

  • Status Sold
  • Date Sold June 16, 2025
  • Living Area3,112 Sq.Ft.
  • Total Area3,112 Sq.Ft.
  • Lot Area6,615 Sq.Ft.
  • MLS® IDML82006050
  • TypeResidential
  • YEAR BUILT1996
  • NeighborhoodSan Jose
  • Elementary SchoolSilverOakElementary
  • Middle SchoolChaboyaMiddle
  • High SchoolSilverCreekHigh
  • School DistrictEastSideUnionHigh

Exterior

  • STORIES2
  • Garage Space3.0
  • water SourcePublic
  • utilitiesPublic Utilities, Water Public
  • roofTile
  • parkingAttached Garage, Parking Restrictions
  • HEAT TYPEForced Air
  • AIR CONDITIONINGCeiling Fan, Central Forced Air, Multi_Zone, Other
  • SubstructureSlab

Financial

  • Sales Price$2,700,000
  • HOA $205/mo
  • Zoning A-PD
View Virtual Tour

San Jose

Explore

Work With Us

The Address Club are dedicated to helping you find your dream home and assisting with any selling needs you may have. Contact us today to start your home searching journey!

Follow Us on Instagram