Leave a Message

Thank you for your message. We will be in touch with you shortly.

2899 Mayglen CT
2899 Mayglen CT
2899 Mayglen CT
2899 Mayglen CT
2899 Mayglen CT
2899 Mayglen CT
2899 Mayglen CT
2899 Mayglen CT
2899 Mayglen CT
2899 Mayglen CT
2899 Mayglen CT
2899 Mayglen CT
2899 Mayglen CT
2899 Mayglen CT
2899 Mayglen CT
2899 Mayglen CT
2899 Mayglen CT
2899 Mayglen CT
2899 Mayglen CT
2899 Mayglen CT
2899 Mayglen CT
2899 Mayglen CT
2899 Mayglen CT
2899 Mayglen CT
2899 Mayglen CT
SEE ALL PHOTOS
2899 Mayglen CT
2899 Mayglen CT
2899 Mayglen CT
2899 Mayglen CT
2899 Mayglen CT
2899 Mayglen CT
2899 Mayglen CT
2899 Mayglen CT
2899 Mayglen CT
2899 Mayglen CT
2899 Mayglen CT
2899 Mayglen CT
2899 Mayglen CT
2899 Mayglen CT
2899 Mayglen CT
2899 Mayglen CT
2899 Mayglen CT
2899 Mayglen CT
2899 Mayglen CT
2899 Mayglen CT
2899 Mayglen CT
2899 Mayglen CT
2899 Mayglen CT
2899 Mayglen CT
2899 Mayglen CT
Listed by EQ1, Michael Bui, Listing Contact: 4088070792
Sold

2899 Mayglen CT

2899 Mayglen CT, San Jose, CA 95133

$2,210,000
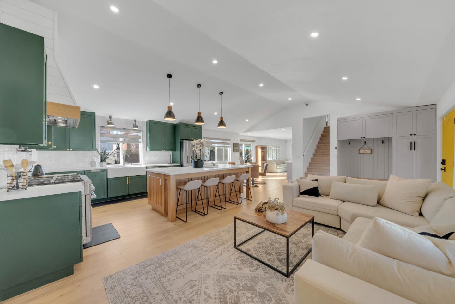
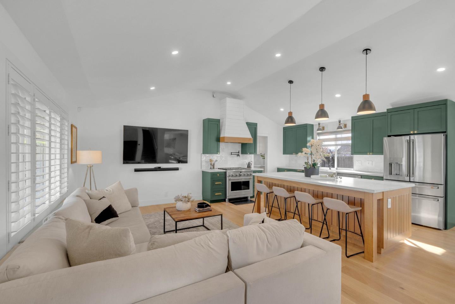
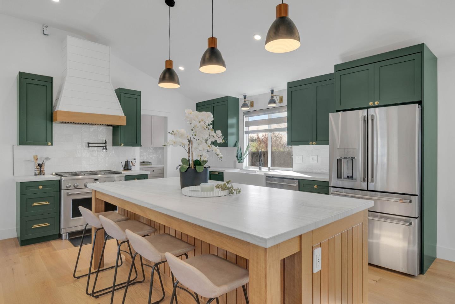
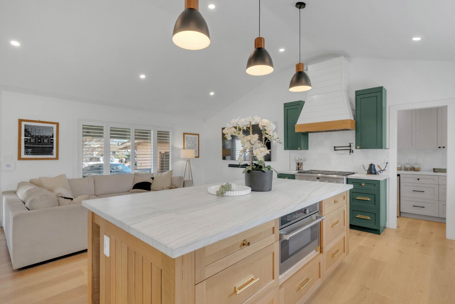
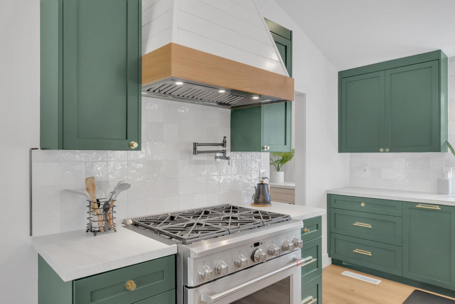
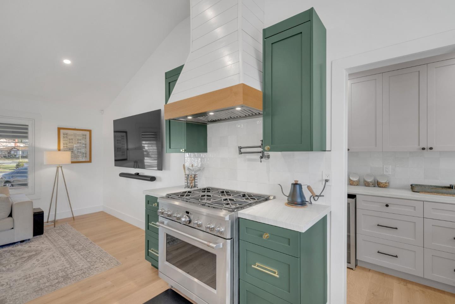
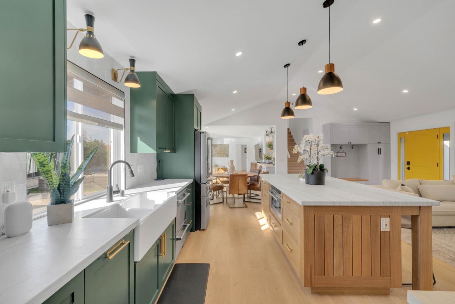
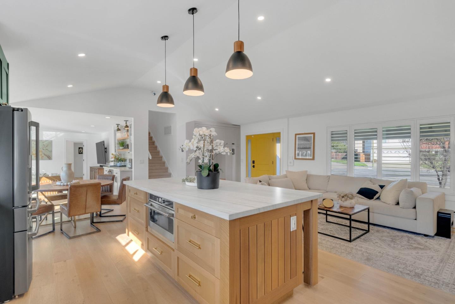
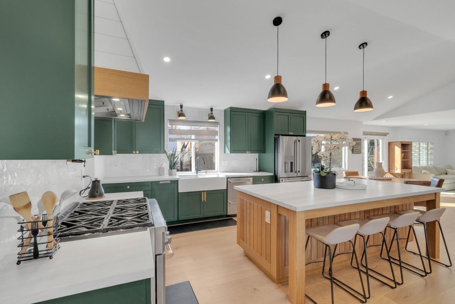
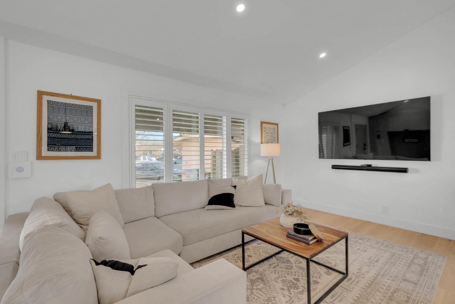
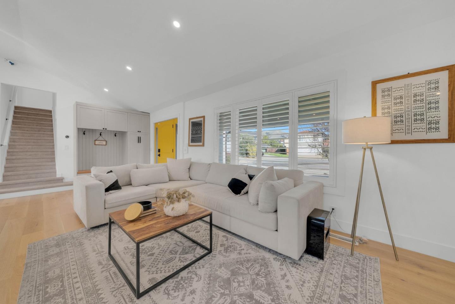
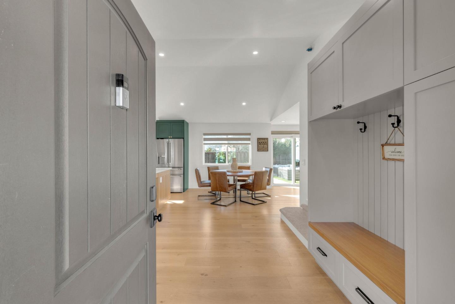
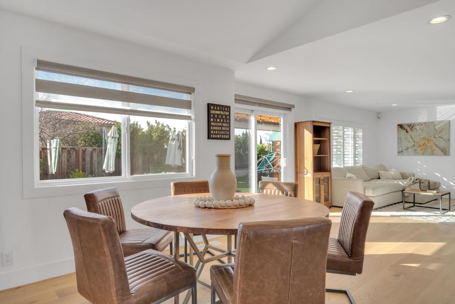
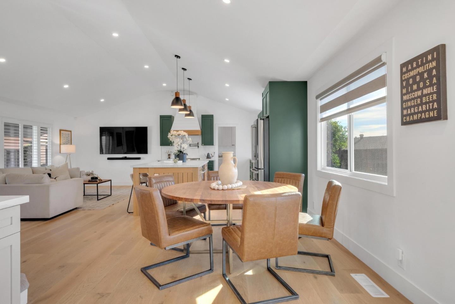
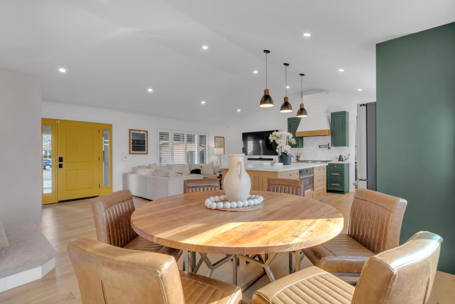
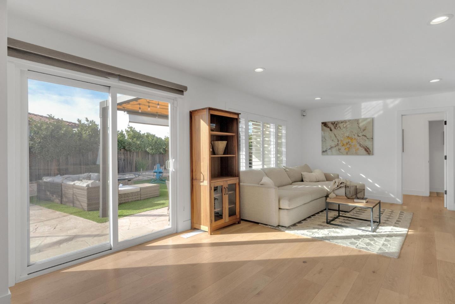
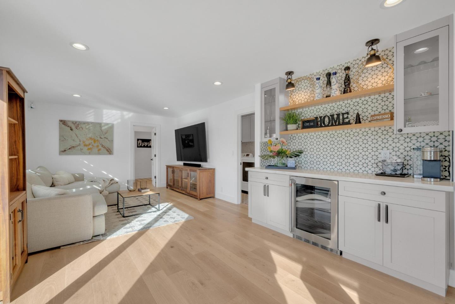
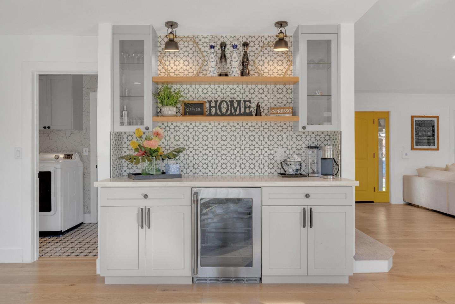
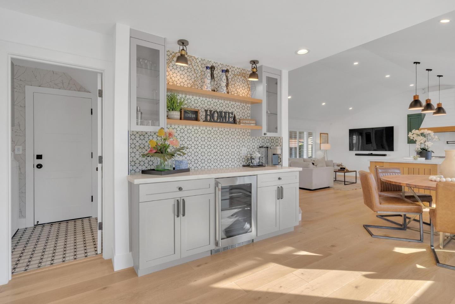
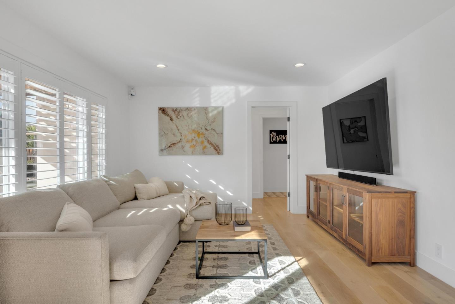
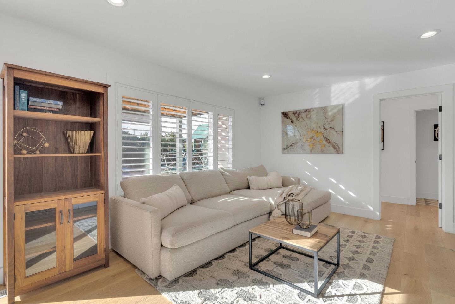
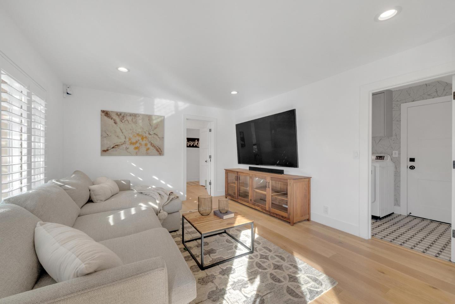
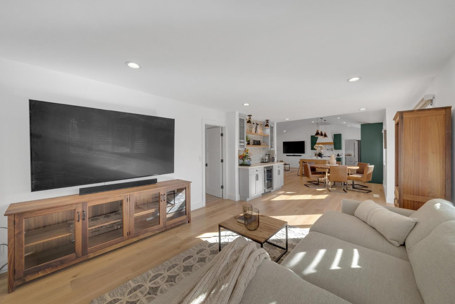
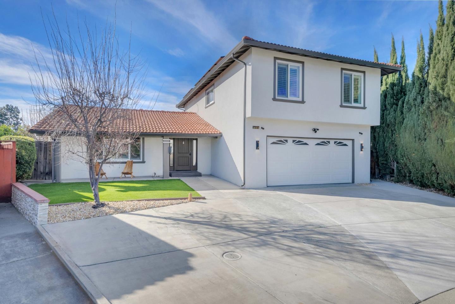
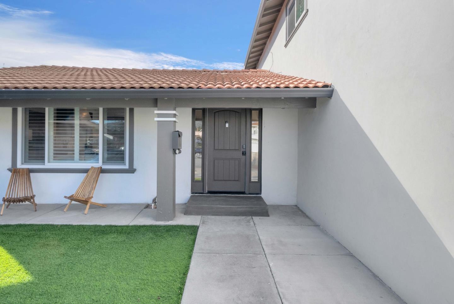
One of a kind home and nothing like you've seen ever before! This stunning property offers modern upgrades and luxurious features throughout. Remodeled and expanded to ~2,187 sqft, it now includes 5 bedrooms, 3.5 bathrooms, and over ~$500k in upgrades. The designer kitchen boasts a quartzite kitchen island, pantry, coffee bar, farmhouse sink, Fisher & Paykel dishwasher, GE Cafe appliances, and a six-burner gas stove with a pot filler faucet. Custom roller shades, shutters, and recessed lighting add style and functionality. The living room features a built-in bar with a fridge, perfect for hosting. A bonus room and full bathroom on the main floor to add flexibility. Bathrooms have been thoughtfully upgraded for a modern touch. The landscaped front and backyard are ideal for entertaining, with a 1/2 basketball court, fruit trees, turfed lounge area, covered patio dining space, and a children's play area. Owned solar panels enhance energy efficiency. This Modern Farmhouse combines comfort, style, and practicality - the perfect place to call home.

4
beds

3
baths

1,787 Sq.Ft. LIVING AREA

6,000 Sq.Ft. lot

Features & Amenities

Interior

  • total bedrooms4
  • Total bathrooms3
  • full bathrooms2
  • half bathroom1
  • Laundry room In Utility Room
  • Flooring Other
  • APPLIANCES Oven Range Gas, Washer Dryer

Area & Lot

  • Status Sold
  • Date Sold February 18, 2025
  • Living Area1,787 Sq.Ft.
  • Total Area1,787 Sq.Ft.
  • Lot Area6,000 Sq.Ft.
  • MLS® IDML81989893
  • TypeResidential
  • YEAR BUILT1969
  • NeighborhoodSan Jose
  • View DescriptionMountains
  • Elementary SchoolToyonElementary_1
  • Middle SchoolPiedmontMiddle_1
  • High SchoolIndependenceHigh
  • School DistrictEastSideUnionHigh

Exterior

  • STORIES2
  • Garage Space2.0
  • water SourcePublic
  • utilitiesPublic Utilities, Water Public, Solar
  • roofTile, Clay
  • parkingAttached Garage
  • HEAT TYPECentral Forced Air
  • AIR CONDITIONINGCentral Forced Air
  • sewerPublic Sewer
  • SubstructureCrawl Space

Financial

  • Sales Price$2,210,000
  • Zoning R1-8
View Virtual Tour

San Jose

Explore

Work With Us

The Address Club are dedicated to helping you find your dream home and assisting with any selling needs you may have. Contact us today to start your home searching journey!

Follow Us on Instagram