Leave a Message

Thank you for your message. We will be in touch with you shortly.

2862 Little Rock Drive
SEE ALL PHOTOS
2862 Little Rock Drive
Listed by EQ1, Michael Bui, Listing Contact: 4088070792
Sold

2862 Little Rock Drive

2862 Little Rock DR, San Jose, CA 95133

$1,460,000
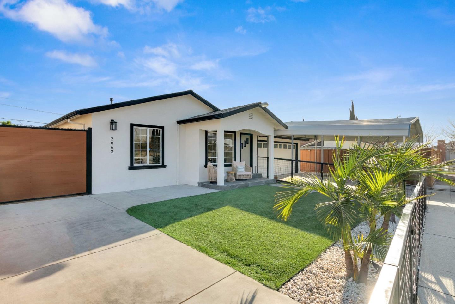
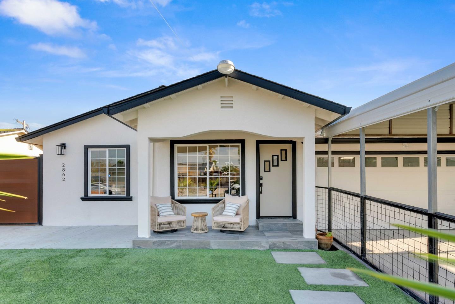
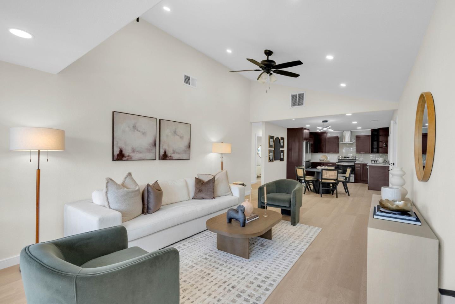
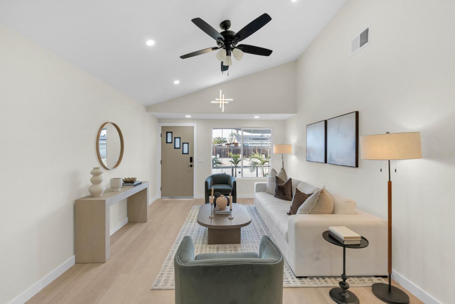
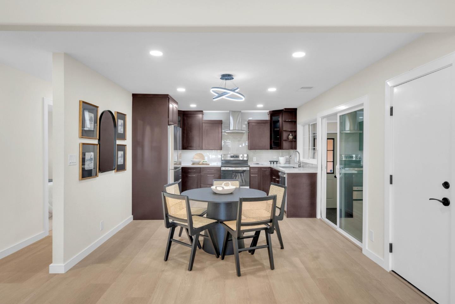
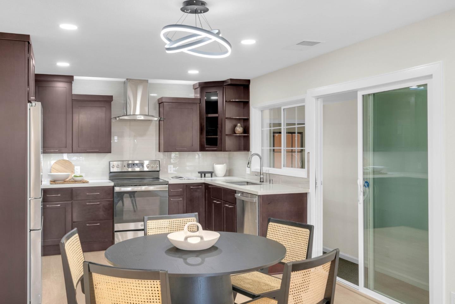
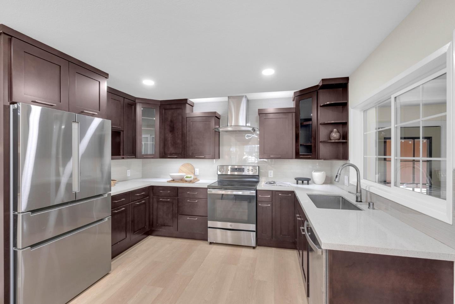
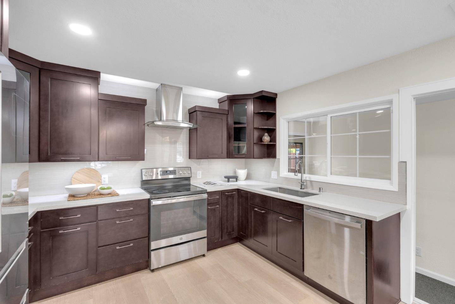
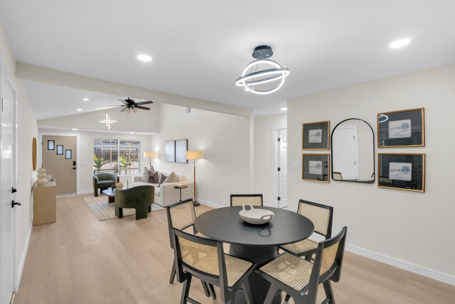
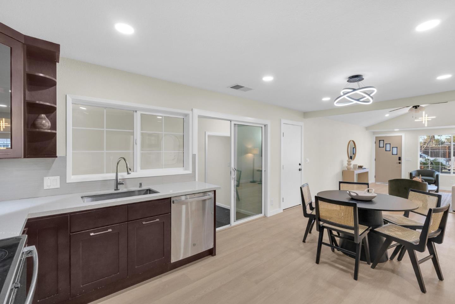
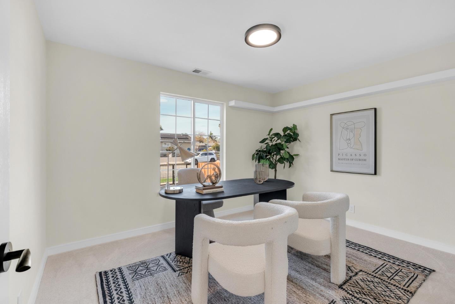
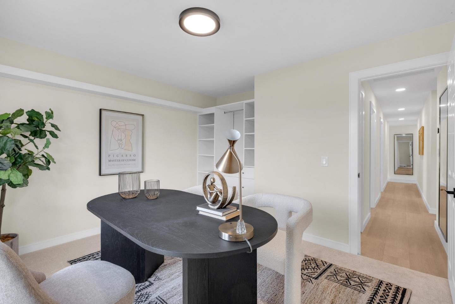
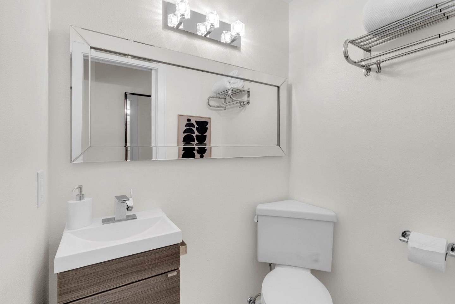
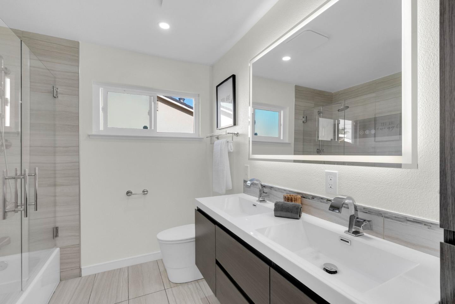
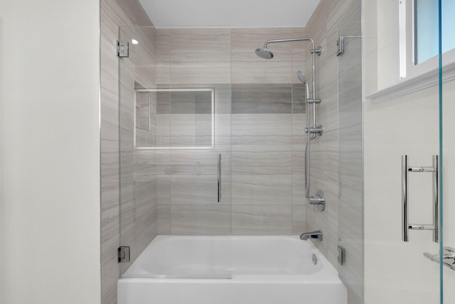
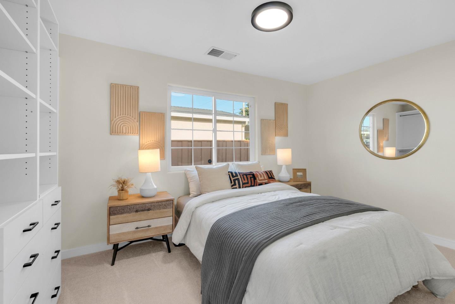
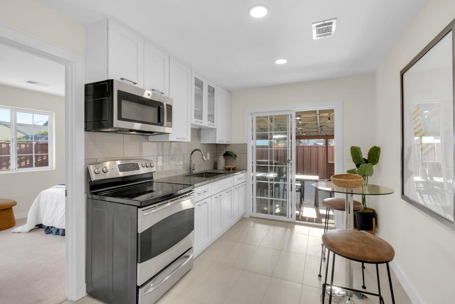
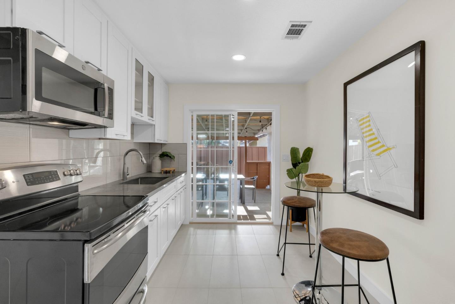
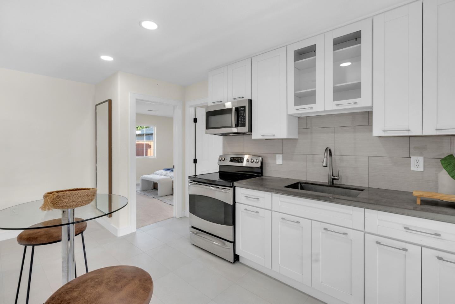
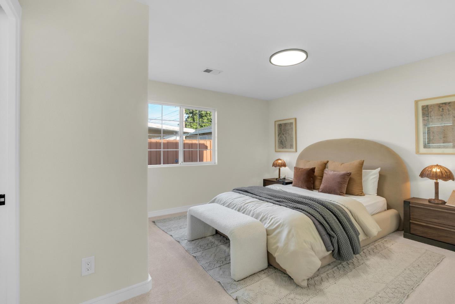
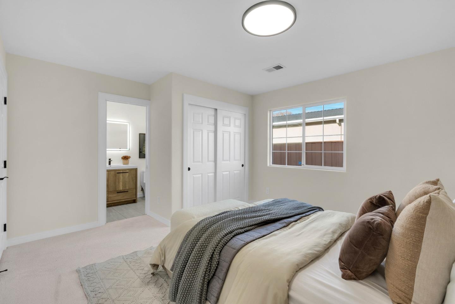
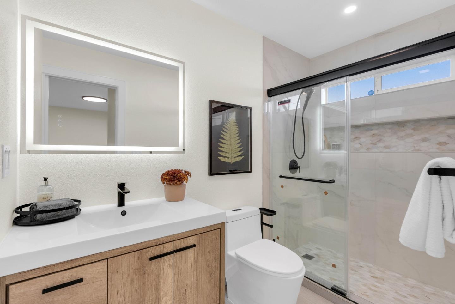
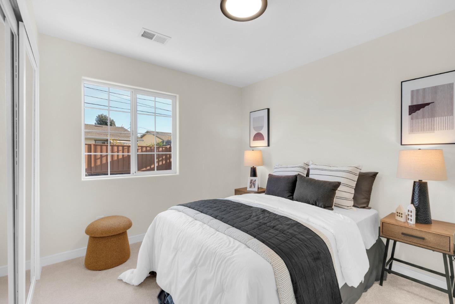
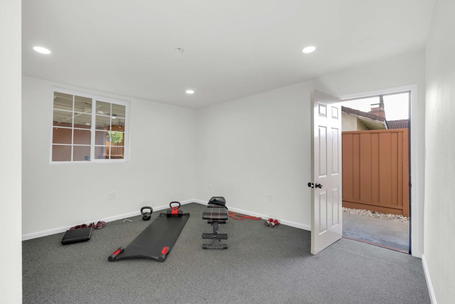
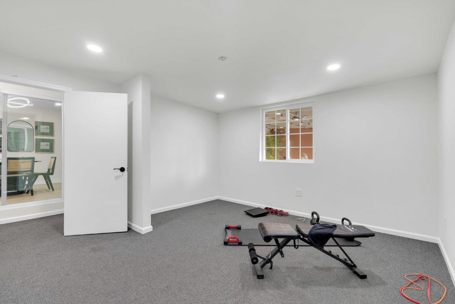
This beautifully remodeled home offers comfort, convenience, and flexibility, ideally located just minutes from shopping, dining, supermarkets, parks, and schools. The expansive backyard provides room for a possible ADU or future expansion and includes additional side driveway access, along with ample street parking for guests and everyday ease. The main home features four bedrooms, two and a half bathrooms, plus a versatile flex room currently used as a gym. Interior upgrades include luxury vinyl flooring, a remodeled kitchen with stainless steel appliances, updated lighting, fresh interior paint, and new carpeting in the bedrooms. Bathrooms feature custom tile flooring, shower over tub designs with glass enclosures, and a primary suite with a full ensuite and recently remodeled bath. Additional highlights include dual pane windows throughout, a low maintenance fenced front yard with turf, a two car garage with epoxy flooring plus an additional covered carport, 200 amp electrical service with owned solar panels, and EV charger readiness. Enjoy an enclosed patio ideal for outdoor dining, 2nd kitchen, a spacious backyard with lawn and mature orange tree, smart home features, and a roof replaced in 2019, making this a move in ready home designed for modern living.

4
beds

2
baths

1,390 Sq.Ft. LIVING AREA

7,200 Sq.Ft. lot

Features & Amenities

Interior

  • total bedrooms4
  • Total bathrooms2
  • full bathrooms2
  • Flooring Tile
  • APPLIANCES Dishwasher, Garbage Disposal, Hood Over Range, Oven Range Electric, Refrigerator
  • other interior Features High Ceiling

Area & Lot

  • Status Sold
  • Date Sold March 25, 2026
  • Living Area1,390 Sq.Ft.
  • Total Area1,390 Sq.Ft.
  • Lot Area7,200 Sq.Ft.
  • MLS® IDML82036210
  • TypeResidential
  • YEAR BUILT1971
  • NeighborhoodSan Jose
  • Architecture StylesContemporary
  • Elementary SchoolBenPainterElementary
  • High SchoolJamesLickHigh
  • School DistrictEastSideUnionHigh

Exterior

  • STORIES1
  • Garage Space2.0
  • water SourcePublic
  • utilitiesPublic Utilities, Water Public
  • roofShingle
  • parkingAttached Garage, Carport, Off_Street Parking
  • HEAT TYPECentral Forced Air
  • AIR CONDITIONINGCentral Forced Air
  • sewerPublic Sewer
  • SubstructureConcrete Perimeterand Slab

Financial

  • Sales Price$1,460,000
  • Zoning R1-8
View Virtual Tour

San Jose

Explore

Work With Us

The Address Club are dedicated to helping you find your dream home and assisting with any selling needs you may have. Contact us today to start your home searching journey!

Follow Us on Instagram