Leave a Message

Thank you for your message. We will be in touch with you shortly.

7277 Pitlochry Drive
Listed by EQ1, Michael Bui, Listing Contact: 4088070792
Sold

7277 Pitlochry Drive

7277 Pitlochry DR, Gilroy, CA 95020

$1,800,000
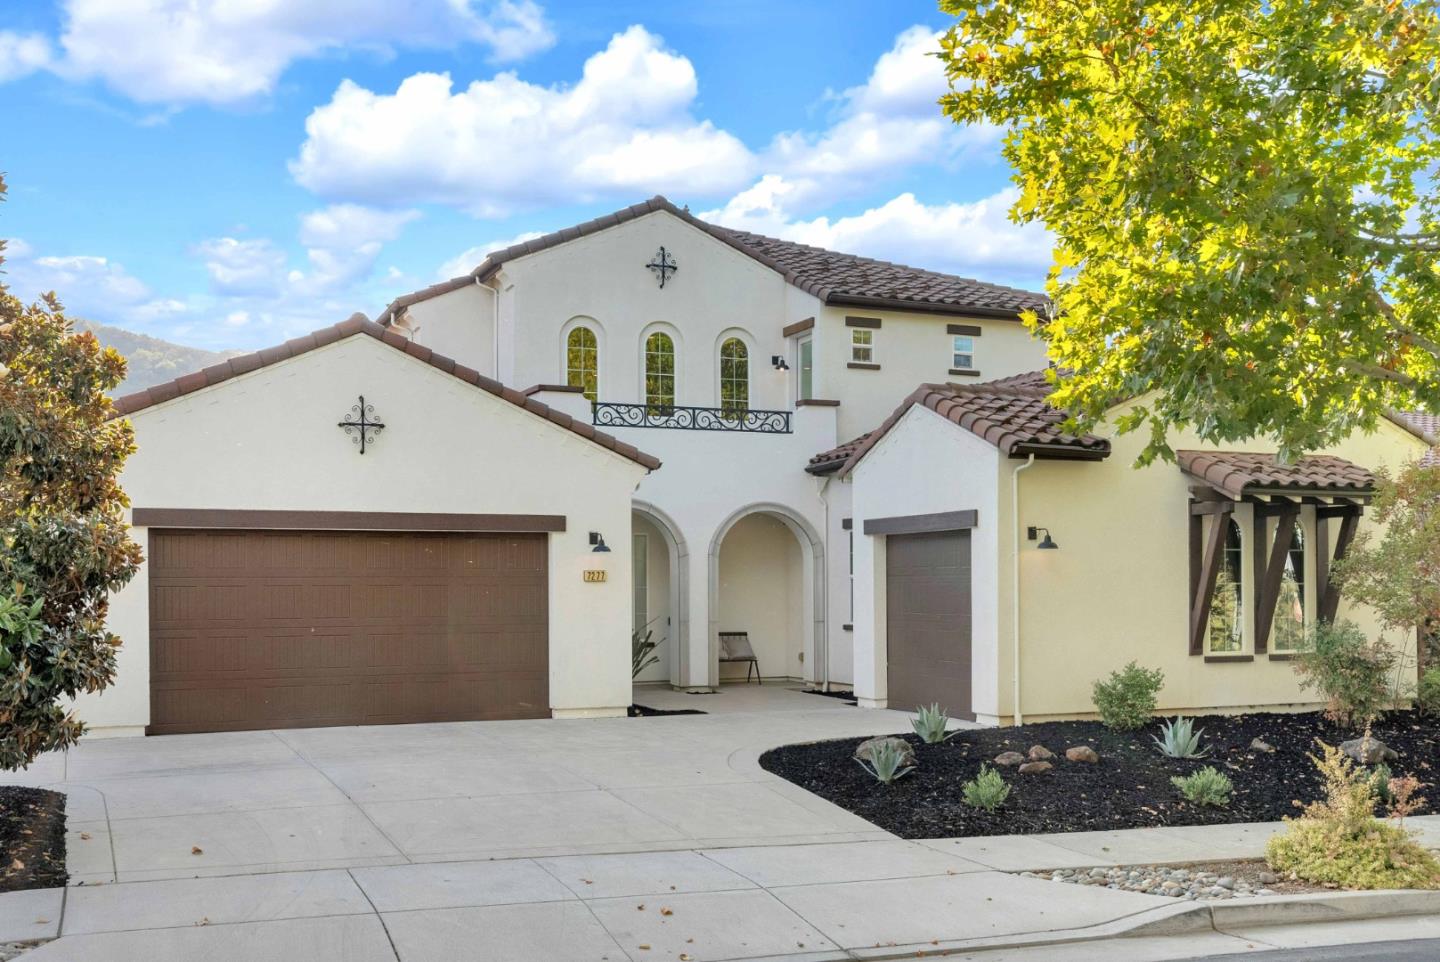
Nestled inside the gates of Eagle Ridge Golf Club, this former builders model home offers 3,206 sq ft of upgraded living on a 12,000 plus sq ft lot. The home features extensive designer enhancements along with an additional $300,000 in renovations. The chefs kitchen includes gas cooktops, quartz countertops, an island with a sink, state of the art appliances, and two wine refrigerators. The layout offers four bedrooms, including lower level primary bedroom with spacious walk in closet and additional junior suite. Bathrooms have been updated with quartz counters, upgraded marble mosaic walls, and double sinks. The main primary suite includes a custom walk-in closet with built-in organizers, a chandelier, soaking tub, and walk-in shower. Upstairs features two additional bedrooms, a loft that can converted to a fifth bedroom, and a balcony with neighborhood views. Additional highlights include high ceilings, an inside laundry room, a welcoming fireplace, and a finished three car garage with polished epoxy flooring and an EV hookup. The backyard is ideal for entertaining with an in-ground fiberglass pool, a covered California patio, and a pergola lounge area. A rare offering that blends comfort, elegance, and significant upgrades, experience the best of Eagle Ridge living.
4
beds

4
baths

3,206 Sq.Ft. LIVING AREA

0.28 Acres lot

Features & Amenities

Interior

  • total bedrooms4
  • Total bathrooms4
  • full bathrooms3
  • half bathroom1
  • Laundry room Inside
  • Flooring Carpet, Tile, Wood
  • Fireplace Gas Burning
  • APPLIANCES Cooktop Gas, Dishwasher, Exhaust Fan, Garbage Disposal, Microwave, Oven Gas, Oven Range Gas, Refrigerator, Wine Refrigerator, Washer Dryer, Water Softener
  • other interior Features High Ceiling, Walkin Closet

Area & Lot

  • Status Sold
  • Date Sold June 18, 2026
  • Living Area3,206 Sq.Ft.
  • Total Area3,206 Sq.Ft.
  • Lot Area0.28 Acres
  • MLS® IDML82028152
  • TypeResidential
  • YEAR BUILT2013
  • School DistrictGilroyUnified

Exterior

  • STORIES2
  • Garage Space3.0
  • utilitiesPublic Utilities
  • PoolFiberglass, In Ground
  • roofTile
  • parkingAttached Garage, Electric Car Hookup
  • HEAT TYPECentral Forced Air
  • AIR CONDITIONINGCentral Forced Air
  • sewerPublic Sewer
  • SubstructureSlab

Financial

  • Sales Price$1,800,000
  • HOA $205/mo
  • Zoning A-20A
View Virtual Tour

Work With Us

The Address Club are dedicated to helping you find your dream home and assisting with any selling needs you may have. Contact us today to start your home searching journey!

Follow Us on Instagram