Leave a Message

Thank you for your message. We will be in touch with you shortly.

1451 Elwood Drive
1451 Elwood Drive
1451 Elwood Drive
1451 Elwood Drive
1451 Elwood Drive
1451 Elwood Drive
1451 Elwood Drive
1451 Elwood Drive
1451 Elwood Drive
1451 Elwood Drive
1451 Elwood Drive
1451 Elwood Drive
1451 Elwood Drive
1451 Elwood Drive
1451 Elwood Drive
1451 Elwood Drive
1451 Elwood Drive
1451 Elwood Drive
1451 Elwood Drive
1451 Elwood Drive
1451 Elwood Drive
1451 Elwood Drive
1451 Elwood Drive
1451 Elwood Drive
1451 Elwood Drive
SEE ALL PHOTOS
1451 Elwood Drive
1451 Elwood Drive
1451 Elwood Drive
1451 Elwood Drive
1451 Elwood Drive
1451 Elwood Drive
1451 Elwood Drive
1451 Elwood Drive
1451 Elwood Drive
1451 Elwood Drive
1451 Elwood Drive
1451 Elwood Drive
1451 Elwood Drive
1451 Elwood Drive
1451 Elwood Drive
1451 Elwood Drive
1451 Elwood Drive
1451 Elwood Drive
1451 Elwood Drive
1451 Elwood Drive
1451 Elwood Drive
1451 Elwood Drive
1451 Elwood Drive
1451 Elwood Drive
1451 Elwood Drive
Listed by EQ1, Dennis Delisle, Michael Bui Listing Contact: 408-422-3612
Sold

1451 Elwood Drive

1451 Elwood DR, Los Gatos 1, CA 95032

$3,161,000
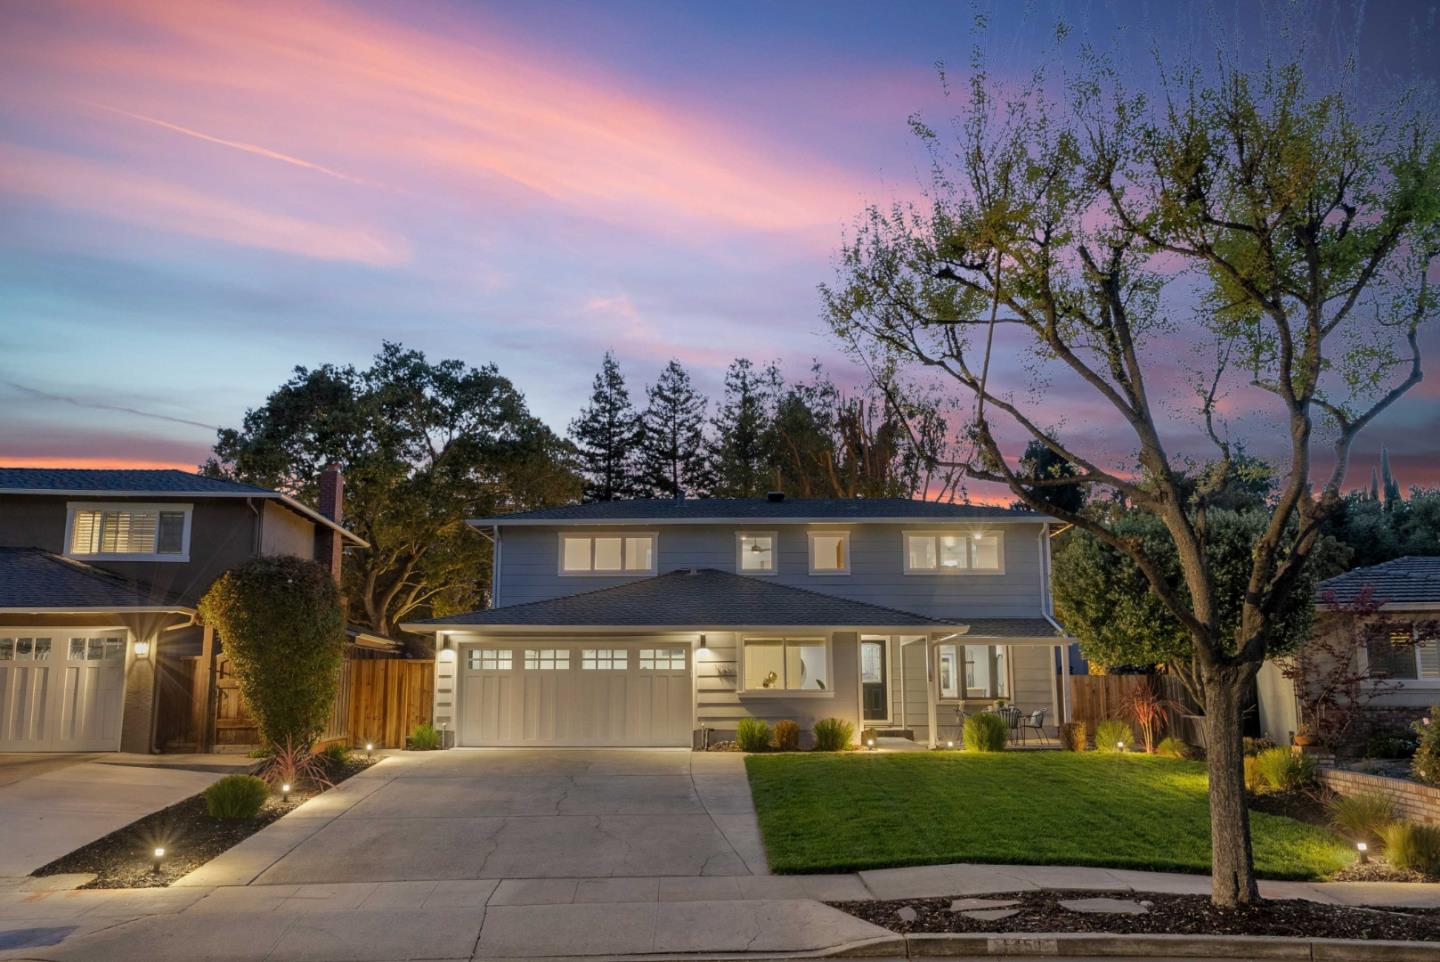
Impeccably renovated home designed for effortless entertaining and everyday comfort. This 5-bedroom home includes a convenient main-level bedroom, 2.5 bathrooms, expanded by 150 sq ft, the home offers over 2,212 sq ft of living space, highlighted by a spacious family room with a bar area and a stunning see through fireplace that opens to the serene backyard. The spacious family room features a bar area and a striking see-through fireplace that opens to the serene backyard. The living room offers a bay window overlooking the front patio, while the formal dining area connects seamlessly to outdoor seating through French doors. The kitchen showcases quartzite countertops, Thermador and Samsung appliances, pot filler, hood range, and modern cabinetry. Andersen French doors and Milgard sliding doors create seamless indoor-outdoor flow to a lush backyard with mature trees and a picturesque creek setting. The backyard includes an outdoor BBQ kitchen, refrigerator, pool table, saltwater hot tub, TV, and Sonos speakers. Additional highlights include dual-pane windows, custom tile flooring, remodeled bathrooms, crown molding, updated carpet and paint, epoxy garage with built-ins, tankless water heater, new landscaping with lighting, two storage sheds, and central AC and heating.
5
beds

3
baths

2,212 Sq.Ft. LIVING AREA

7,128 Sq.Ft. lot

Features & Amenities

Interior

  • total bedrooms5
  • Total bathrooms3
  • full bathrooms2
  • half bathroom1
  • Laundry room In Garage
  • Flooring Carpet, Tile
  • Fireplace Family Room, Gas Burning
  • APPLIANCES Cooktop Gas, Dishwasher, Exhaust Fan, Garbage Disposal, Microwave, Oven Built In, Refrigerator, Wine Refrigerator, Washer Dryer
  • other interior Features Walkin Closet

Area & Lot

  • Status Sold
  • Date Sold April 15, 2026
  • Living Area2,212 Sq.Ft.
  • Total Area2,212 Sq.Ft.
  • Lot Area7,128 Sq.Ft.
  • MLS® IDML82039203
  • TypeResidential
  • YEAR BUILT1968
  • NeighborhoodCampbell
  • Elementary SchoolMarshallLaneElementary
  • Middle SchoolRollingHillsMiddle_1
  • High SchoolWestmontHigh
  • School DistrictCampbellUnionHigh

Exterior

  • STORIES2
  • Garage Space2.0
  • water SourcePublic
  • utilitiesPublic Utilities, Water Public
  • roofComposition
  • parkingAttached Garage, On Street
  • HEAT TYPECentral Forced Air_Gas
  • AIR CONDITIONINGCentral Forced Air
  • sewerPublic Sewer
  • SubstructureCrawl Space
  • Disability FeaturesNone

Financial

  • Sales Price$3,161,000
  • Zoning R-1-6
View Virtual Tour

Campbell

Explore

Work With Us

The Address Club are dedicated to helping you find your dream home and assisting with any selling needs you may have. Contact us today to start your home searching journey!

Follow Us on Instagram